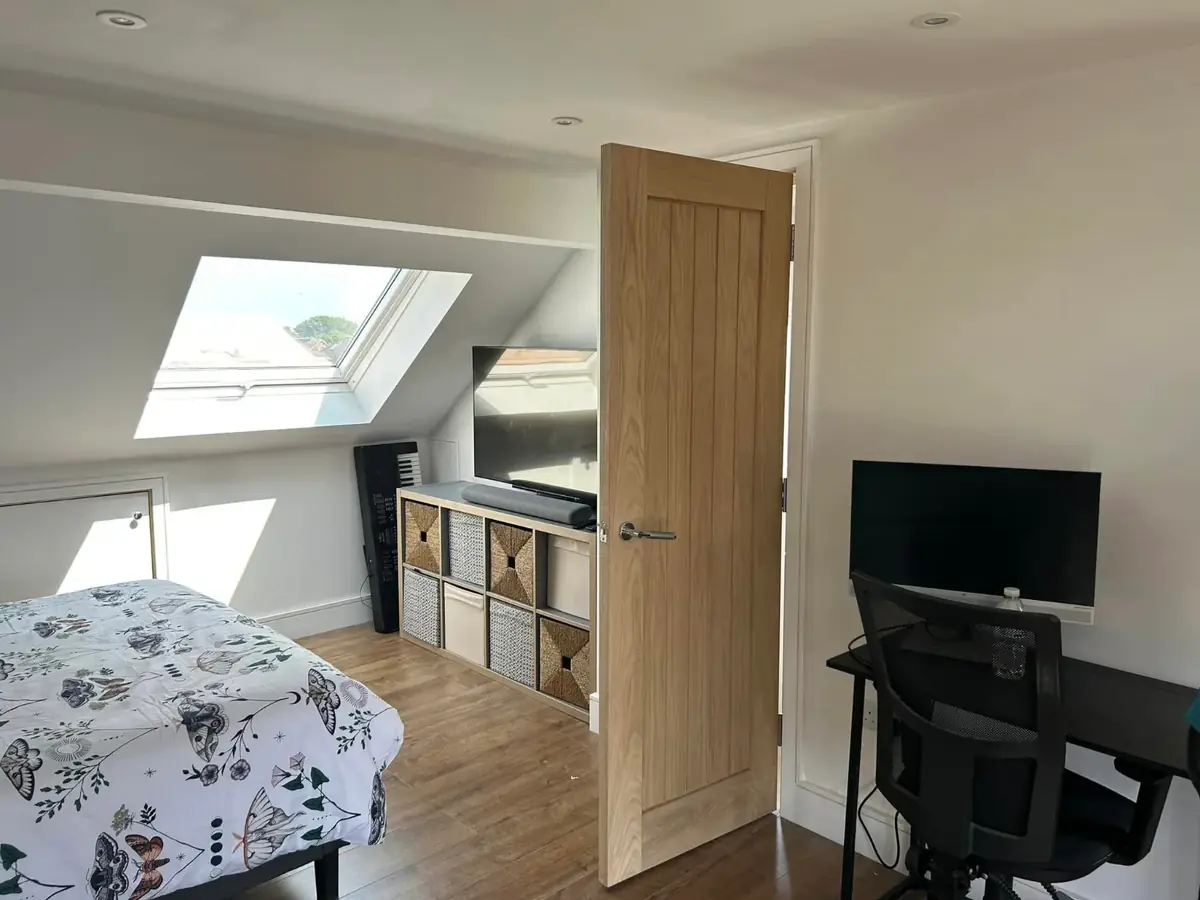
Assess your space
Start with the type of conversion that suits the structure of your home. There are four main types.
- Mansard. Named after the French architect Francois Mansart, it changes the slope of the roof to an almost vertical 72 degrees. It usually runs the whole length of the roof and creates a lot of extra room.
- Dormer. One of the most popular types. A vertical window and roof extension is built out from the slope, giving plenty of headroom and space for normal windows.
- Velux. Roof windows are fitted straight into the slope of the roof with very little change to the structure. It is cost effective and gives a simple, light room.
- Hip to gable. The sloping side of the roof is built up into a gable end. It suits semi detached and detached houses with a hipped roof and can make room for a main bedroom.
Check the head height
Measure the head height first. Ideally you want at least 2.2 metres from the loft floor to the highest point. The roof structure matters too. Traditional cut and pitched roofs are usually easier to convert than modern trussed roofs, which can need extra structural work.
You also need room for a staircase, and the design has to meet building regulations for fire safety, insulation and electrics.
Make the most of natural light
Skylights or dormer windows make a loft bedroom feel bigger and brighter. Think about where the sun is through the day when you place them. For high windows that are hard to reach, remote controlled ones make light and fresh air easy.
Smart storage
Sloping ceilings and awkward angles are a chance to build storage in. Wardrobes can follow the roofline, and drawers or cupboards in the eaves use space that would otherwise be wasted. Beds with storage underneath help as well.
Insulation is key
Good insulation keeps the room warm in winter and cool in summer. It also cuts down noise from traffic, rain and the rest of the house, which matters in a bedroom. It has to meet building regulations too.
Consider the stairs
The staircase should match the style of the rest of your home and meet the safety regulations. Where space is tight, a space saving design such as a spiral staircase can become a feature in its own right.
In short
A loft conversion gives you an extra bedroom from space you already have, without building an extension and without moving. If you are looking for a loft conversion in Surrey, get in touch.