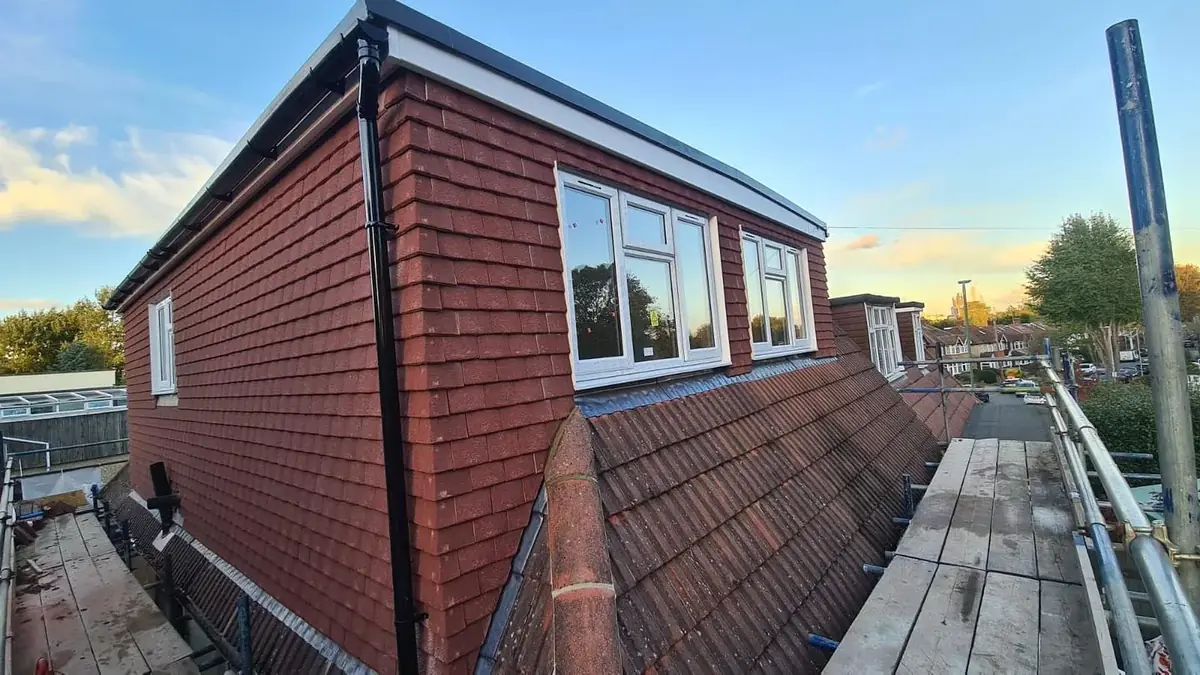
Professional loft conversions in Bromley.
Over 20 years of experience, with a free consultation at your home in Bromley.
- 5 star rated
- £2m public liability
- 5 year company warranty
- Upfront estimates, no hidden fees
Expand your home with a loft conversion.
If you want more living space without the upheaval of moving, a loft conversion is a very good choice. There is little disruption, and you can use the room for extra bedrooms, a home office or more storage.
RLE is a leading provider of loft conversions in Bromley. Our team works closely with the local planning authority and follows building regulations, so your conversion is finished to a high standard. We work with you from the first design through to completion.
We have worked on all kinds of properties in Bromley, and every project is shaped around what the client needs. Contact us today for a free consultation.
Can your loft be converted?
Three quick choices and you will know where you stand. Send them over and we will confirm it all at a free visit.
Measure from the floor of the loft straight up to its highest point.
- Conversion
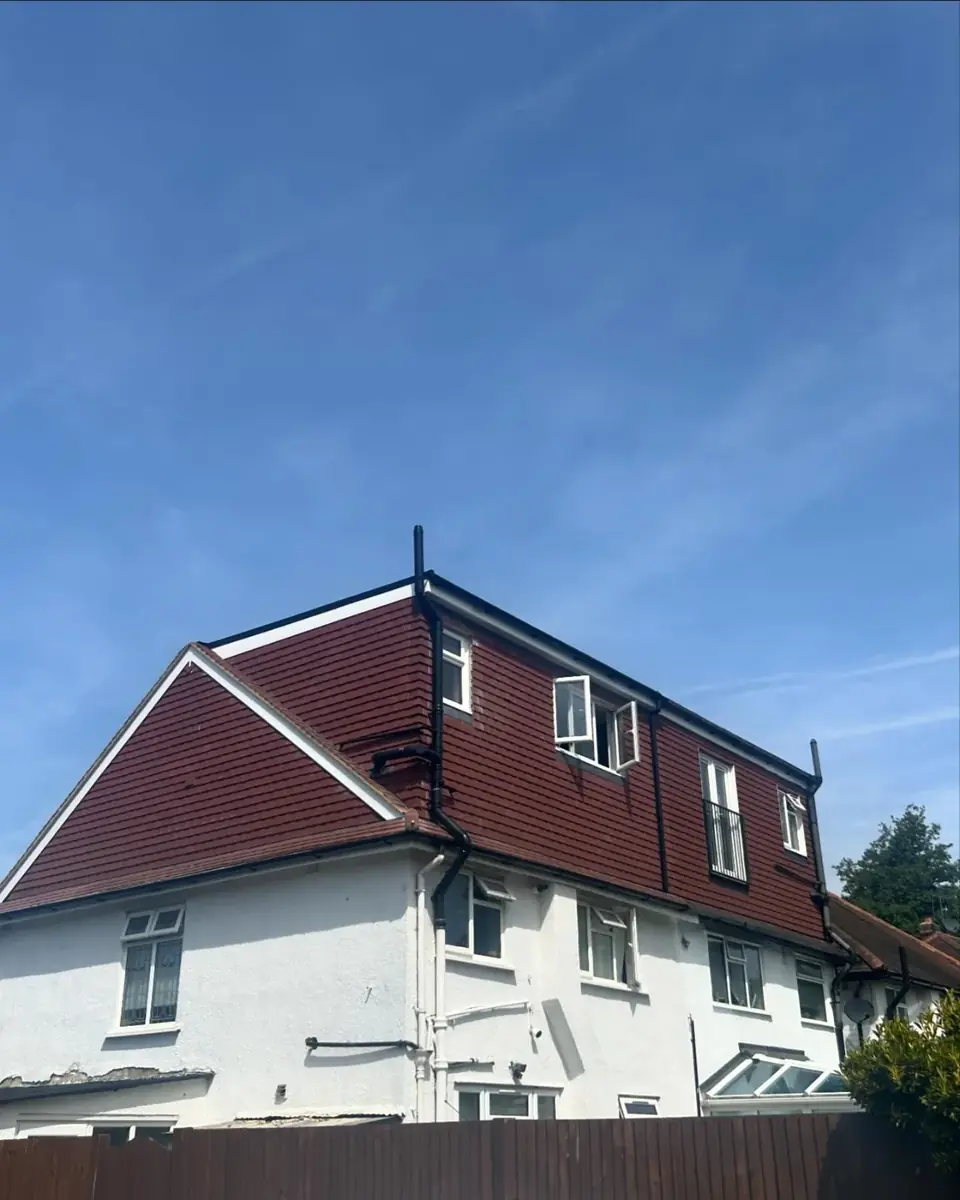
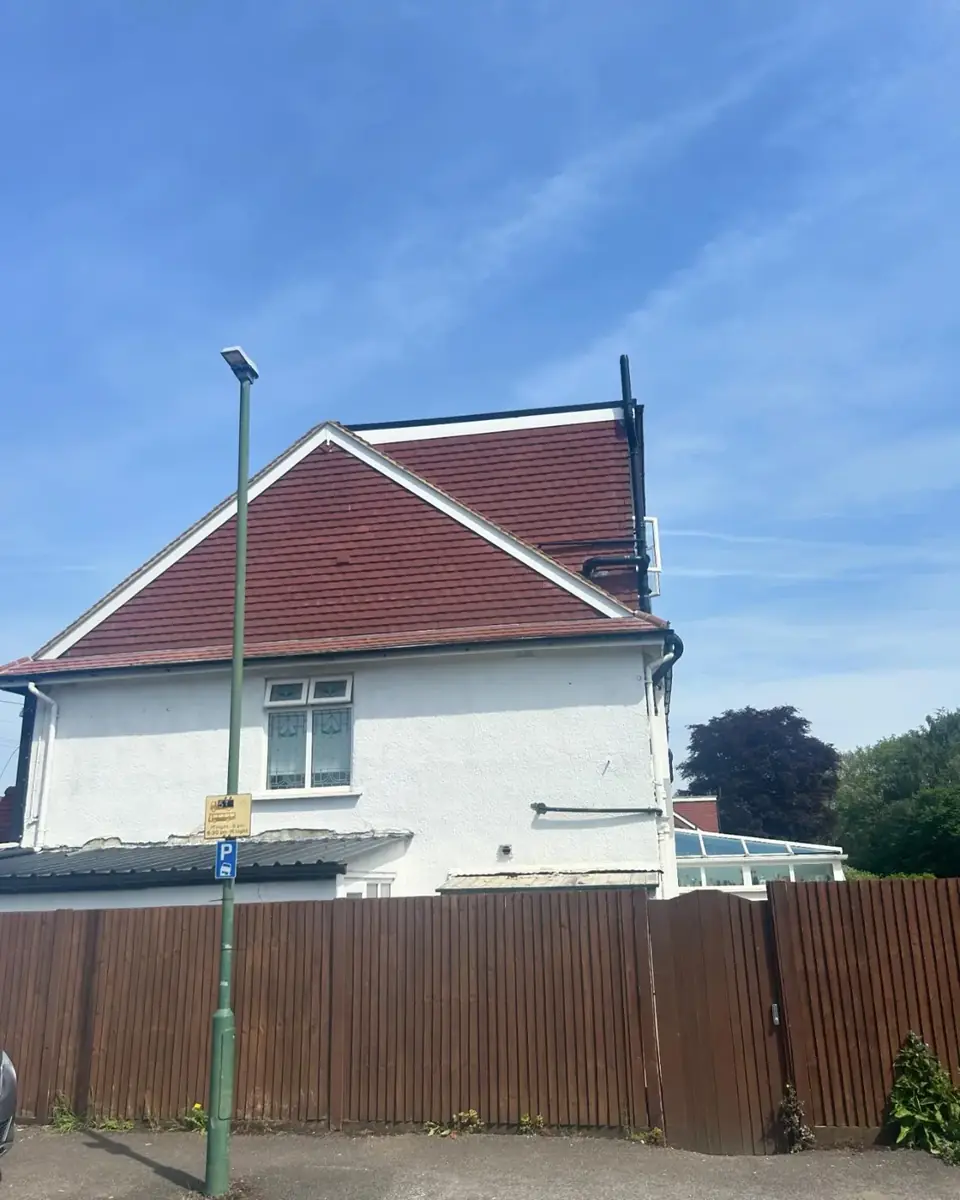
- DormerA vertical window and roof extension that projects from the slope. One of the most popular types because of the extra headroom it gives.Suits: Most houses, and room for normal windows
- Head height
- 2.40m. You have the 2.2 metres a loft conversion needs.
- Time on site
- Most loft conversions take 3 to 5 weeks from start to finish.
- Planning
- Most loft conversions do not need planning permission. We tell you at the first meeting.
First visit to final check.
A dedicated project manager runs your job, with regular updates the whole way through.
Consultation
A free visit to understand what you want from the space and what the house allows.
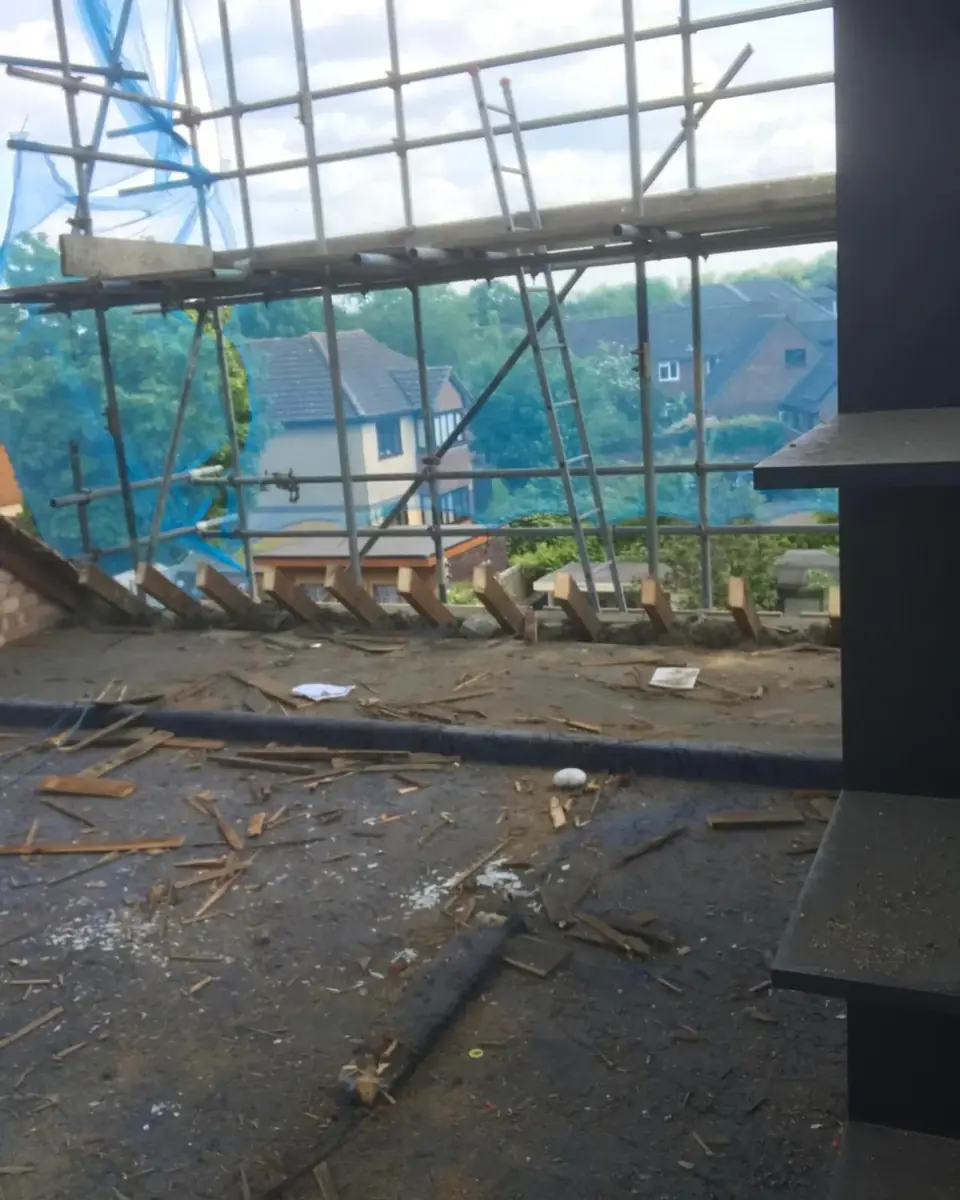
Design and drawings
Detailed designs and drawings, so you can see the room before anything is built.
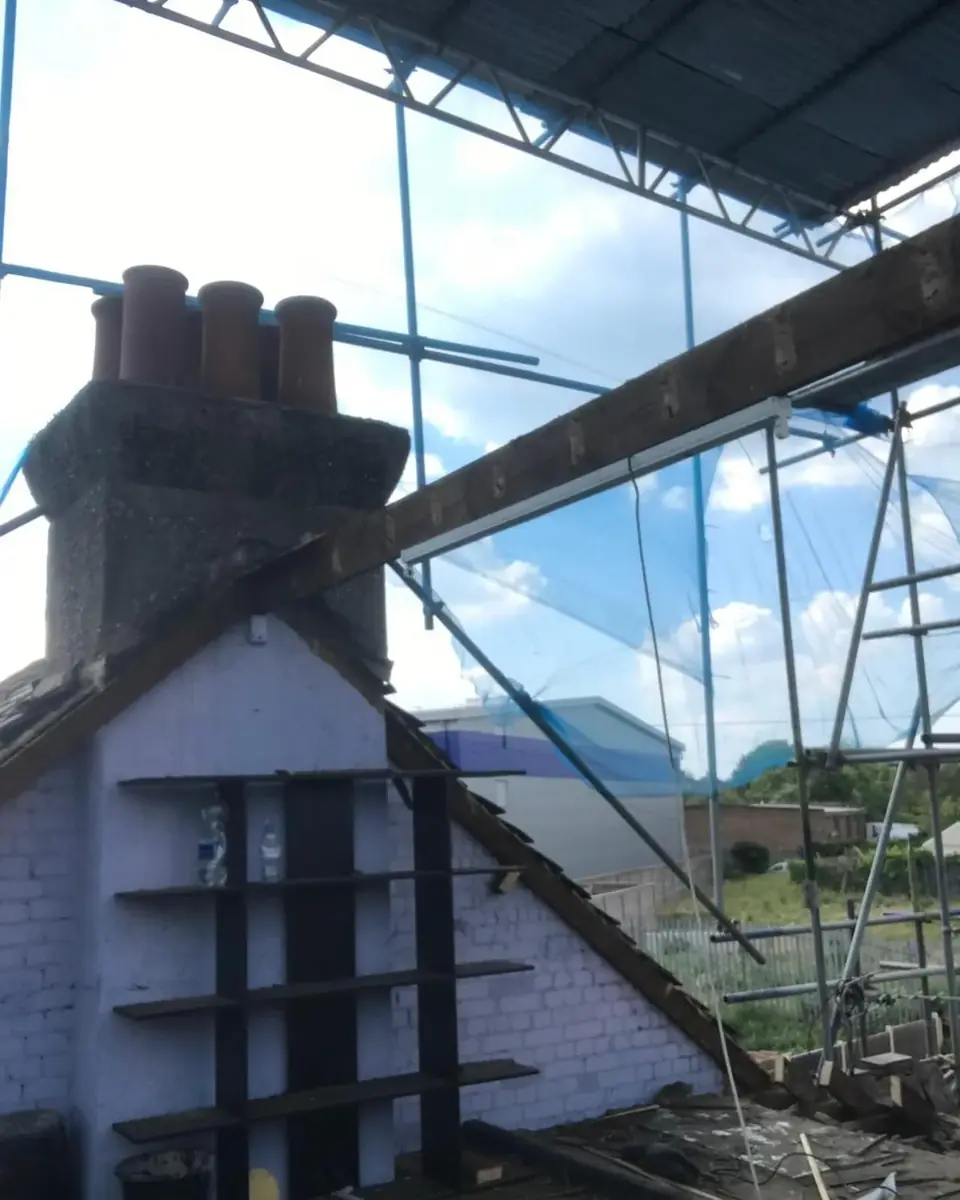
Planning and regs
We handle planning permission where it is needed and all building regulations.
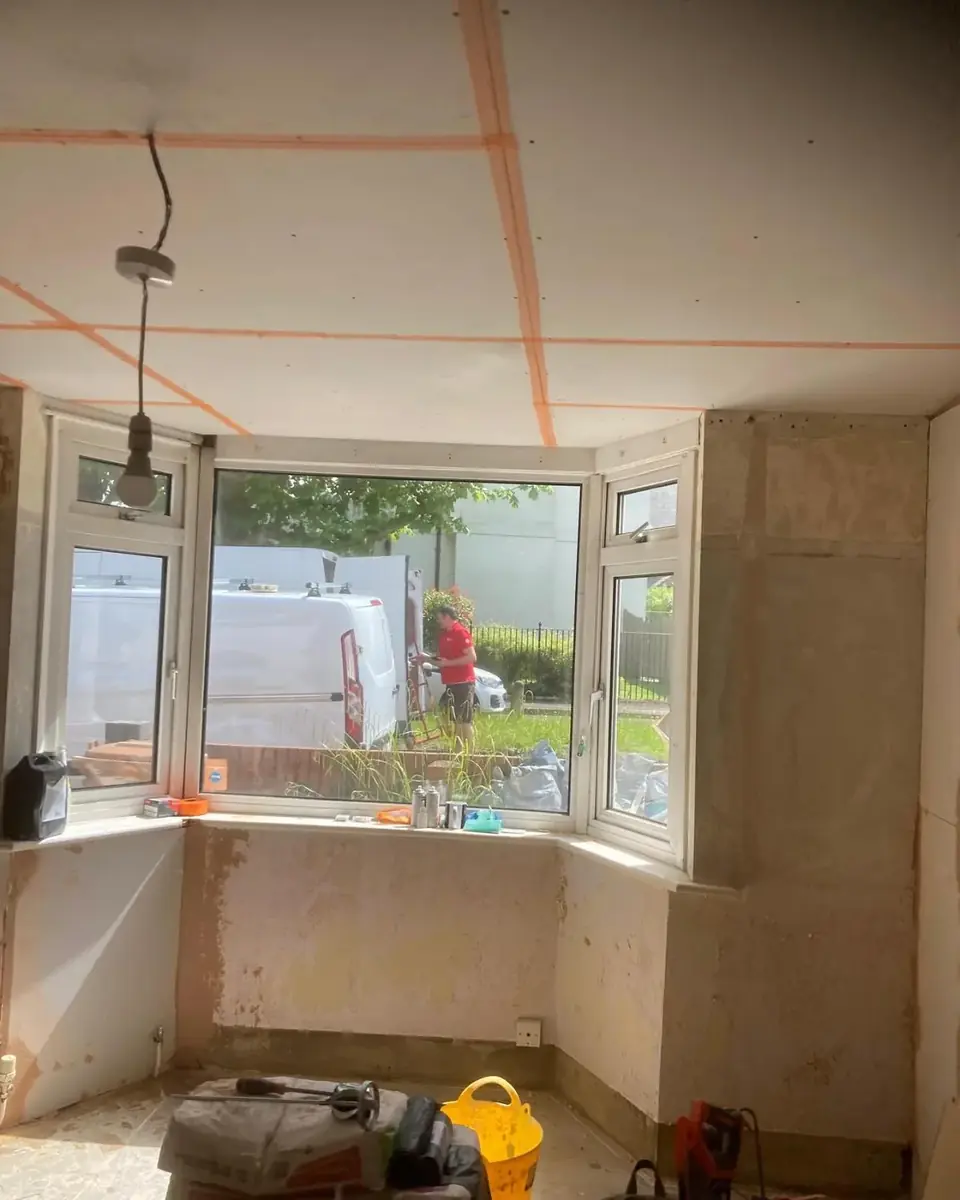
The build
A dedicated project manager runs the job and keeps you updated throughout.
Final inspection
Flooring, lighting and storage finished, then a full check before we hand over.
From the roof down, one team.
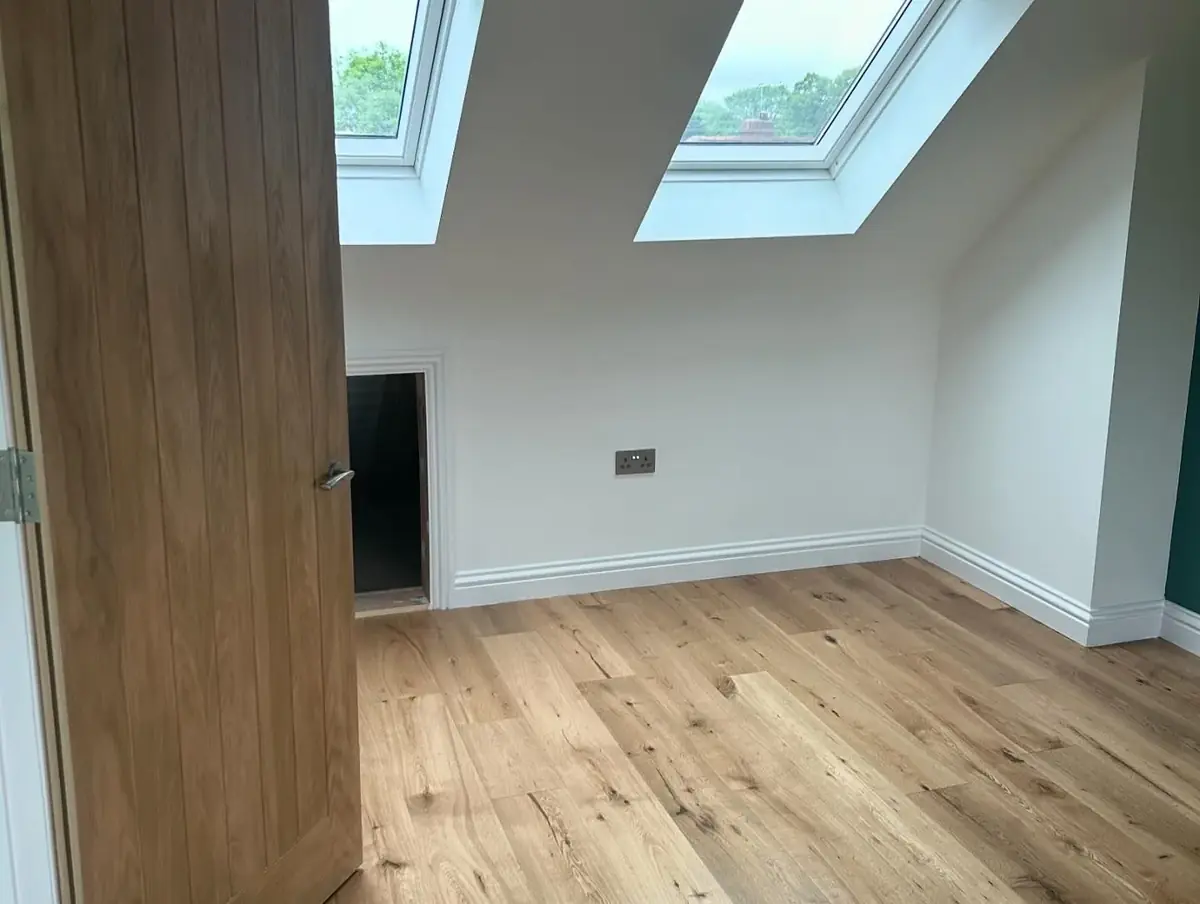
Loft conversions
Velux, dormer, hip to gable and mansard.
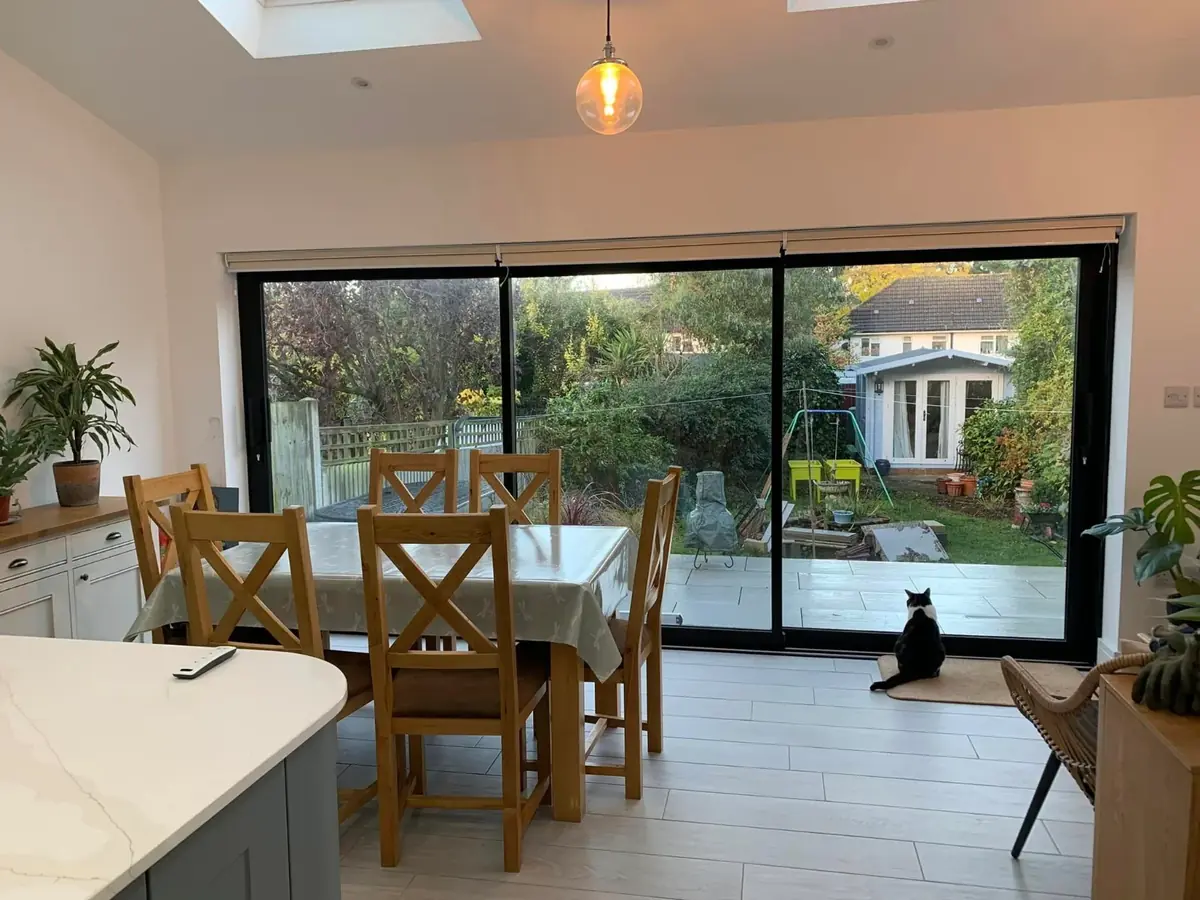
Extensions
A new kitchen, living room or home office.
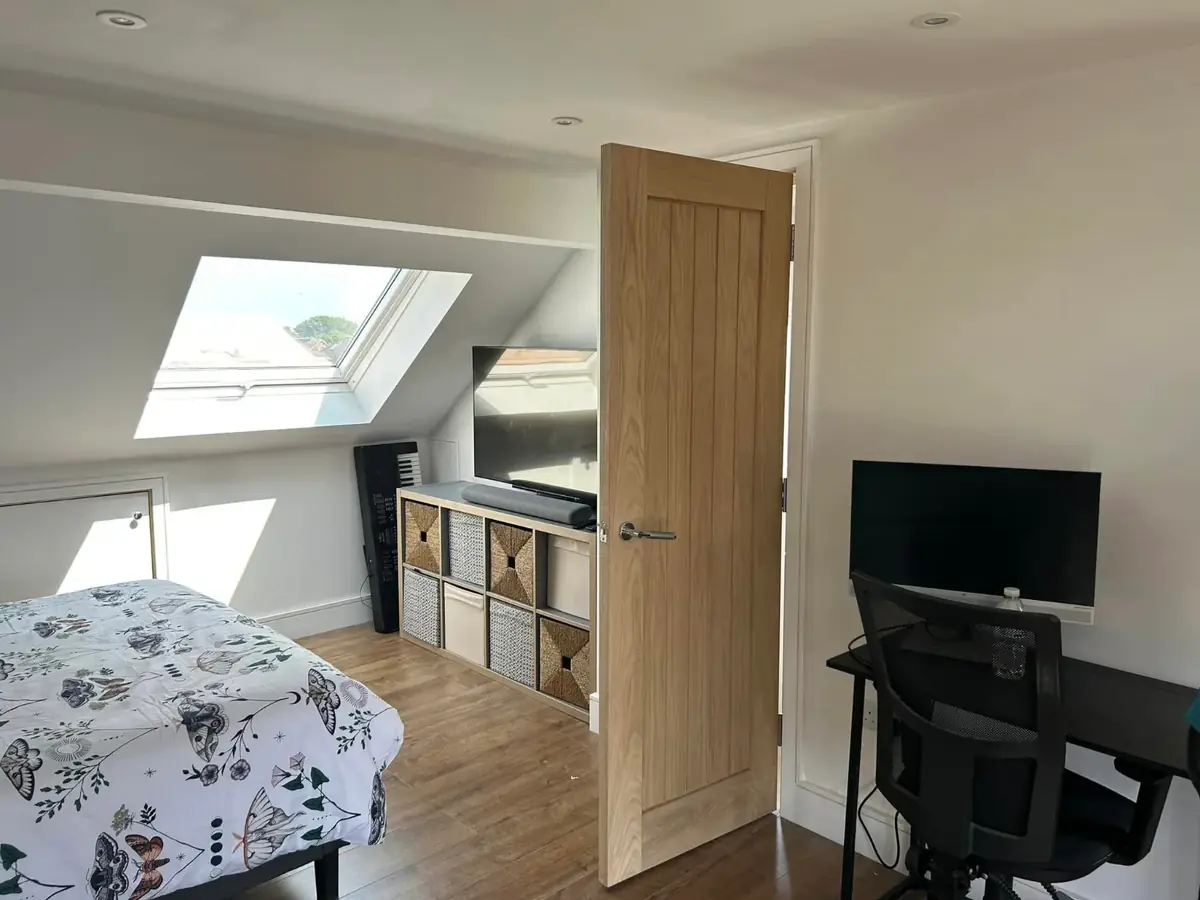
Bedrooms
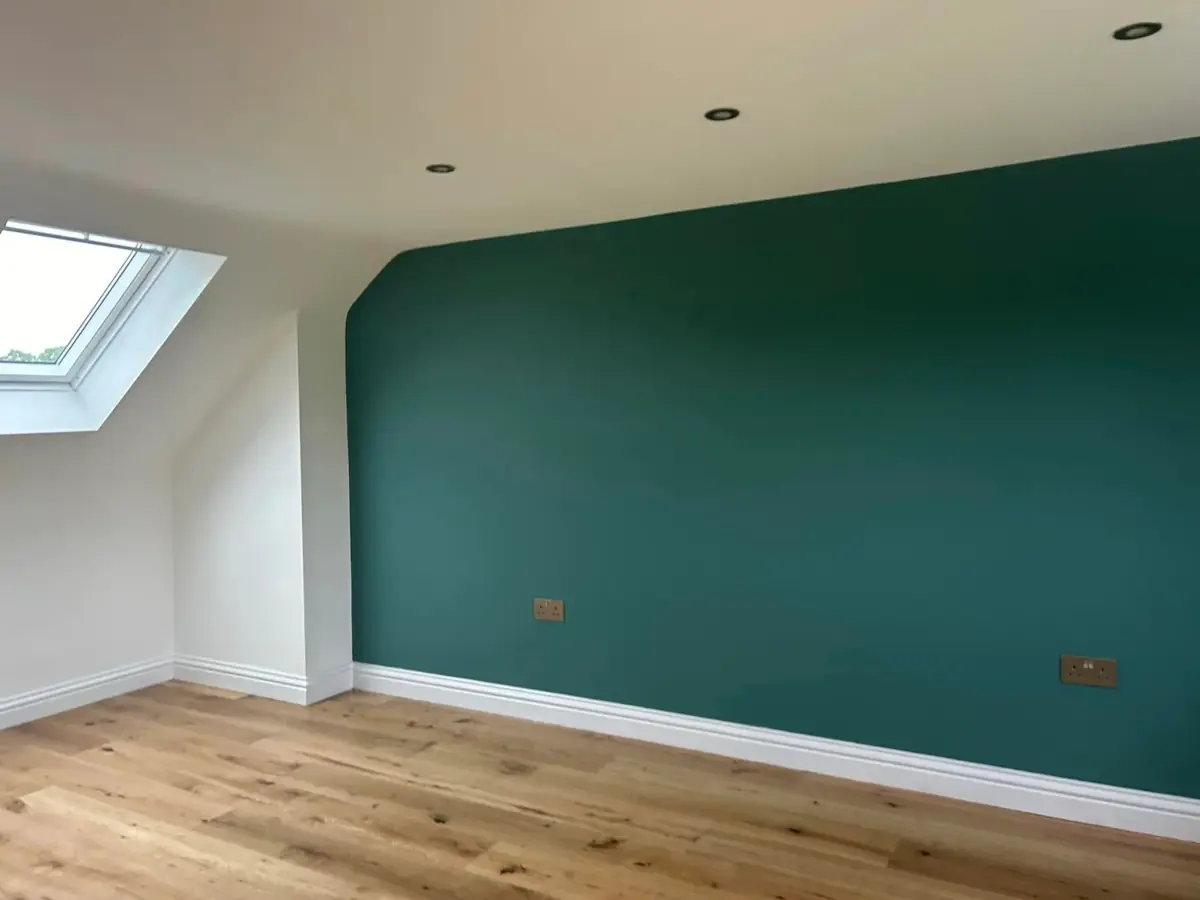
A bright loft bedroom with storage built in.
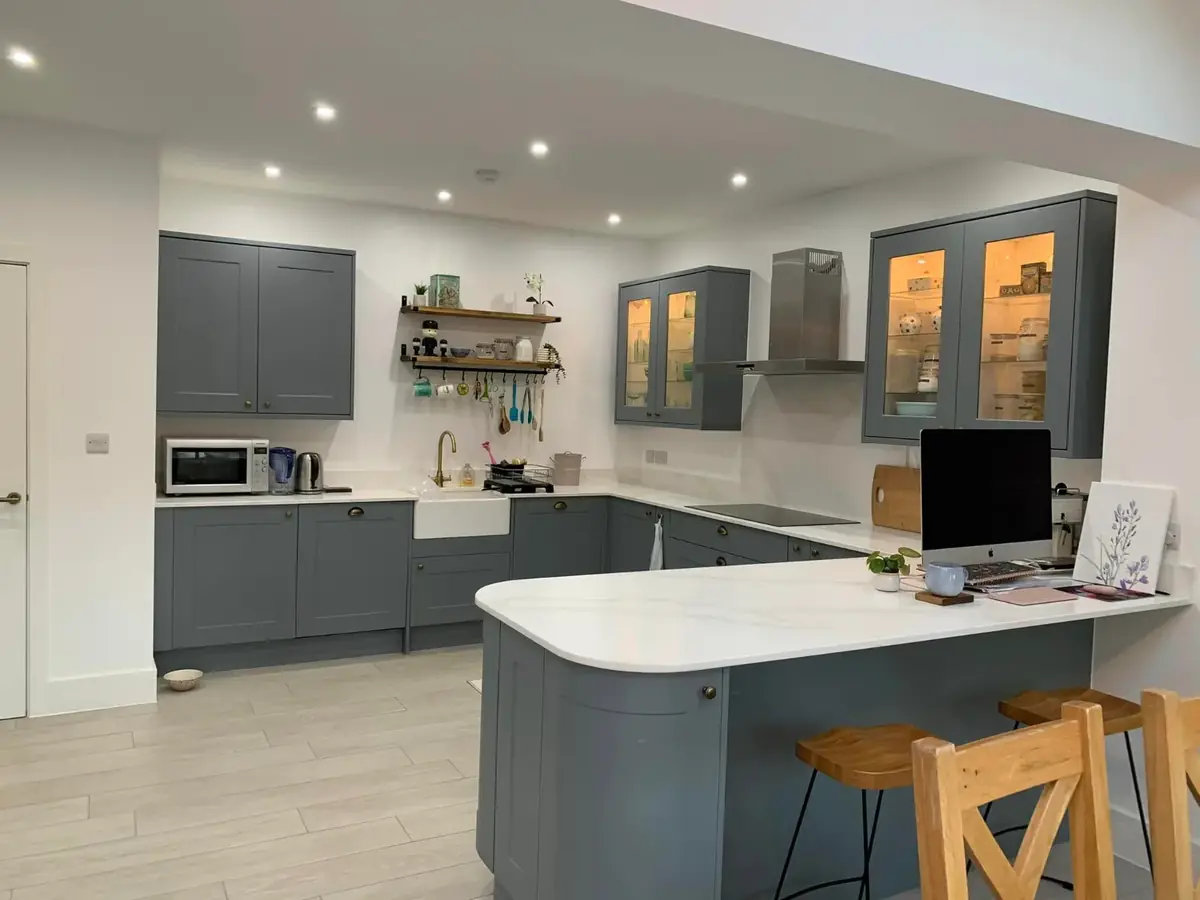
Kitchens
Designed and fitted as part of your extension.
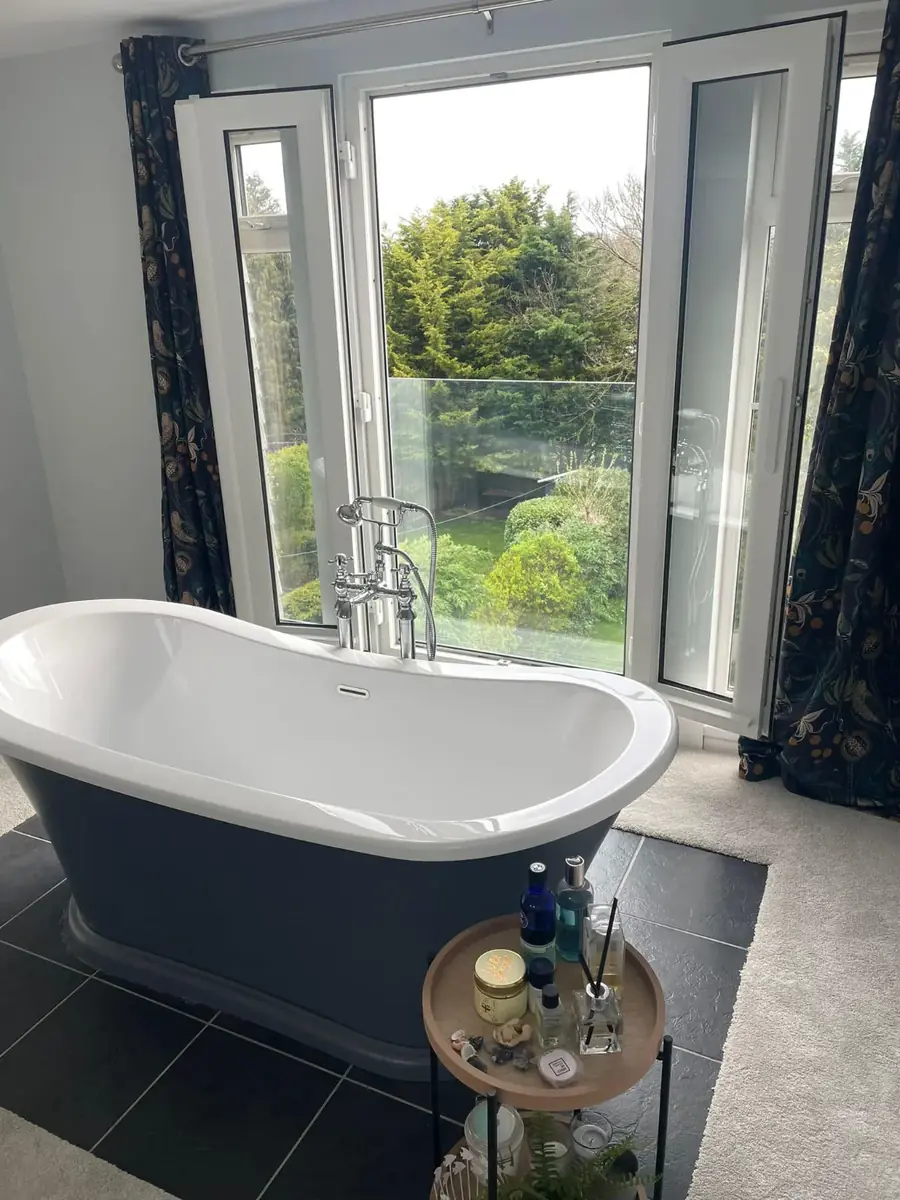
Bathrooms
En suites and family bathrooms.
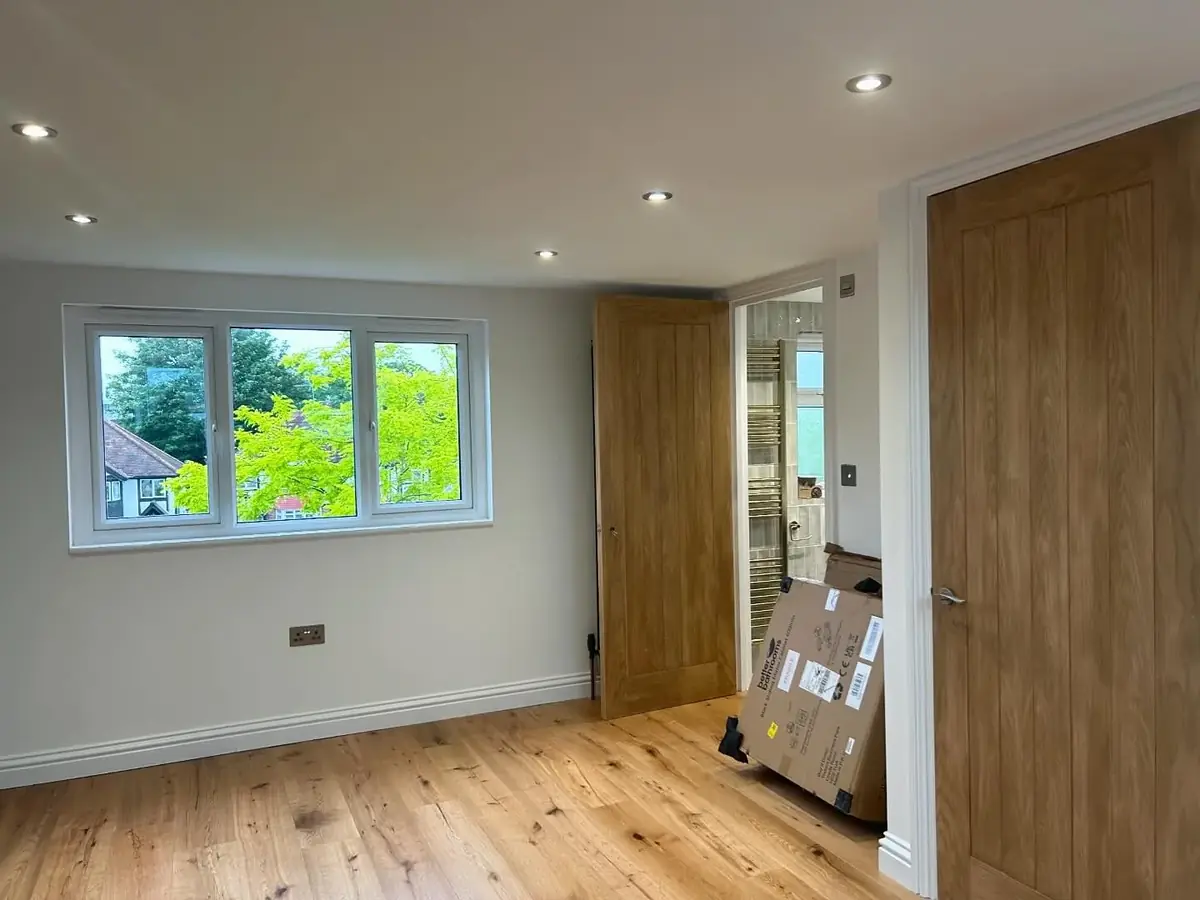
Home offices
A quiet place to work, up in the loft or out the back.
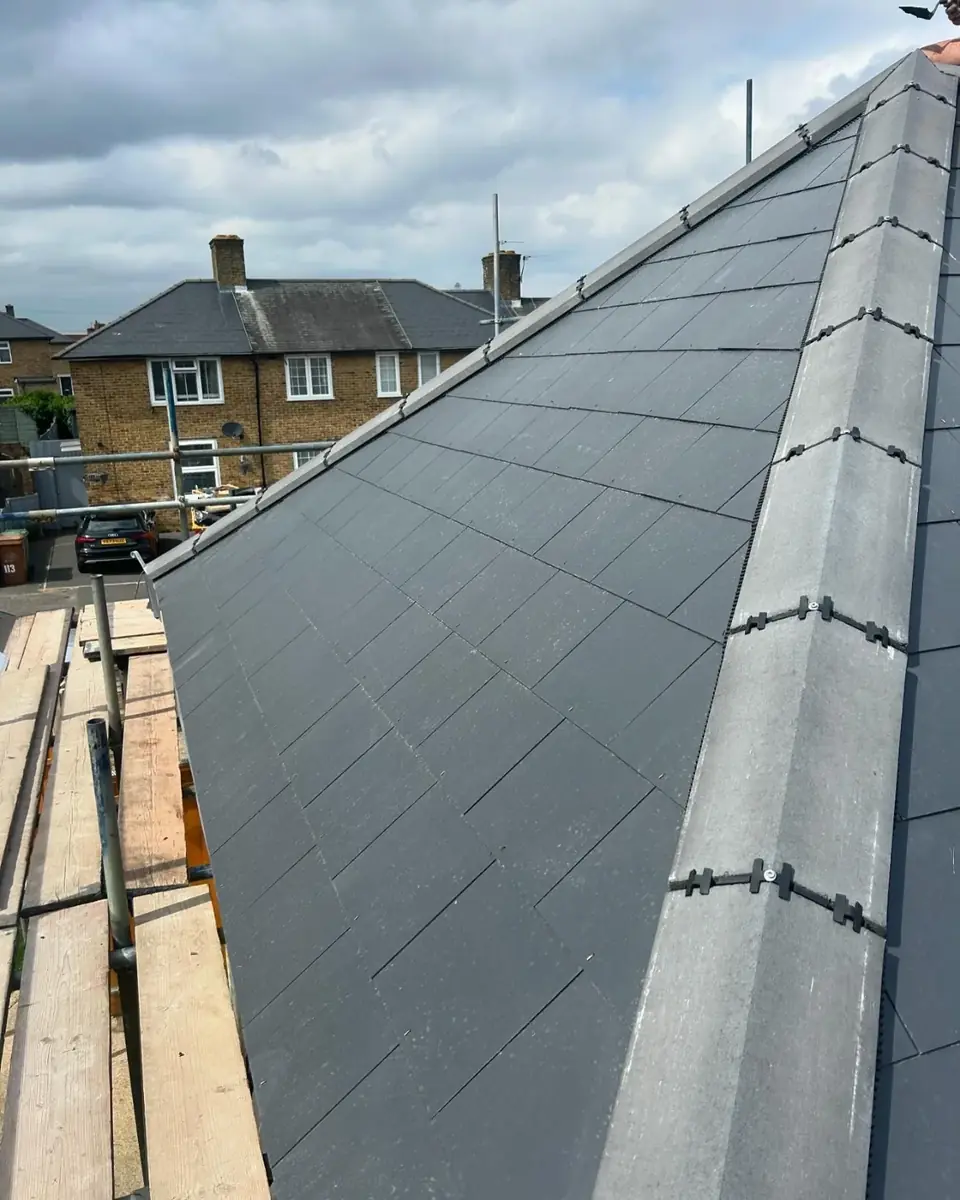
Roofing
New roofs for every roof type.
Loft conversions
Velux, dormer, hip to gable and mansard.
See the workExtensions
A new kitchen, living room or home office.
See the workBedrooms
A bright loft bedroom with storage built in.
See the workKitchens
Designed and fitted as part of your extension.
See the workBathrooms
En suites and family bathrooms.
See the workHome offices
A quiet place to work, up in the loft or out the back.
See the workRoofing
New roofs for every roof type.
See the workStill delighted, two years on.
We take the time to work closely with every client, and we aim to go past what you expected.
Find us on Facebook“Danny and his team completed our kitchen conversion and new utility room, just over 2 years ago, we continue to be delighted with the result enjoying it every day.”
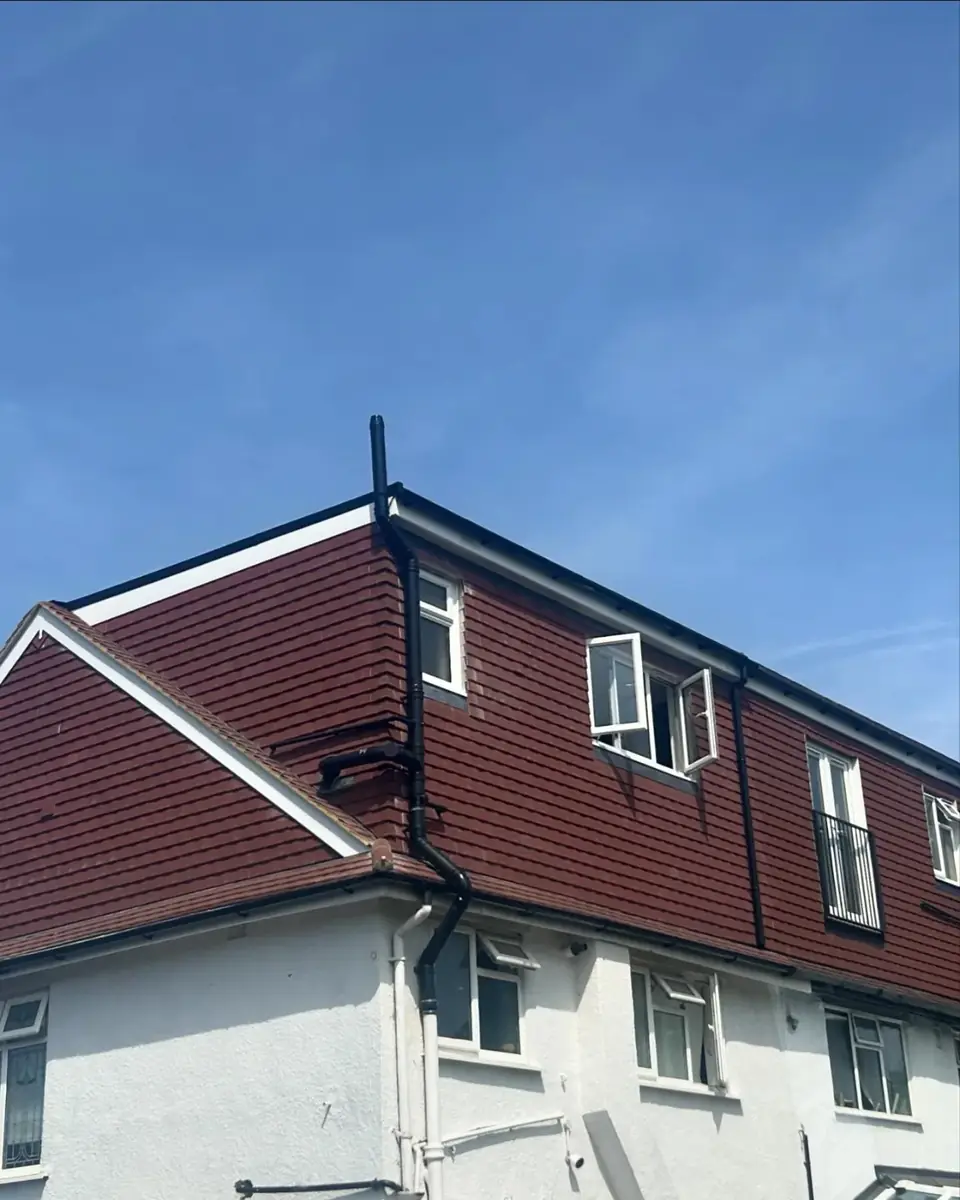
Across Surrey and next door.
We work on all kinds of homes across Surrey and the towns around it. Tap a town in green for its own page.
Check your postcode- Reigate
- Redhill
- Banstead
- Epsom
- Ewell
- Chessington
- Kingston
- Ashtead
- Tadworth
- Leatherhead
- Walton
- Dorking
- Sanderstead
- Warlingham
- Oxted
- Godstone
- Carshalton
- Charlwood
- Cheam
- Worcester Park
- Wallington
- Sutton
- Croydon
- Coulsdon
- Chipstead
- Horley
- East Grinstead
- Horsham
- Crawley
- Bookham
- Walton on the Hill
- Caterham
- Lingfield
- Edenbridge
- Westerham
- Bromley
- Orpington
Not on the list? Ask anyway. If it is within reach we will come and look.
The questions everyone asks.
Have a question that is not listed here? Contact us and our team will answer it.
Tell us what you have in mind.
A few lines and a photo or two is plenty. The consultation is free.
Phone
Email
Based in
Surrey